

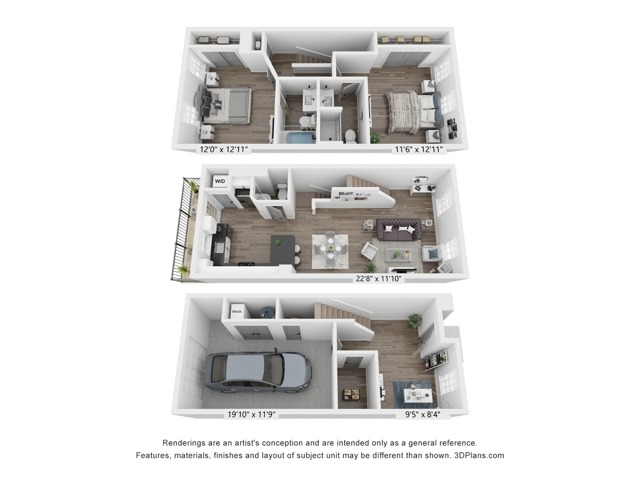
05-207
Pet policy details for Unit 207
Allowed Pets
Up to 2 dogs , 2 cats allowed.
Weight limits: 200 lbs per dog , 200 lbs per cat
Pet Types
Dog
Cat
- Maximum 2 pets per household, dog or cats allowed.
- $25 a month pet rental fee, per pet. One-time $300 non-refundable pet administration fee due at move-in, per pet.
- Pet addendum and policies document must be signed within lease agreement along with updated vet records.
- Breed restrictions are: Chow, Pitbull, Rottweiler, and Doberman Pinscher, or any mix of these breeds.
- There is no weight limit.
- All applicants must complete a pet profile, a "no pet" profile, or a reasonable accommodation request for an assistance or service animal through PetScreening before application approval.
Special features included with this unit.
Enhanced Finishes - Stansbury Town (SBT)
Half Bath
Den
Attached Garage
Patio/Balcony - Large
Townhouse
Entry Closet
Extra Storage
Linen Closet
White Carrara Marble Countertop
Bathtub
More Space 2
2 Bed
•
2.5 Bath
•
1,350 SqFt
•
05
Available 11/24/2026
$2,275
/month
×
18mo