

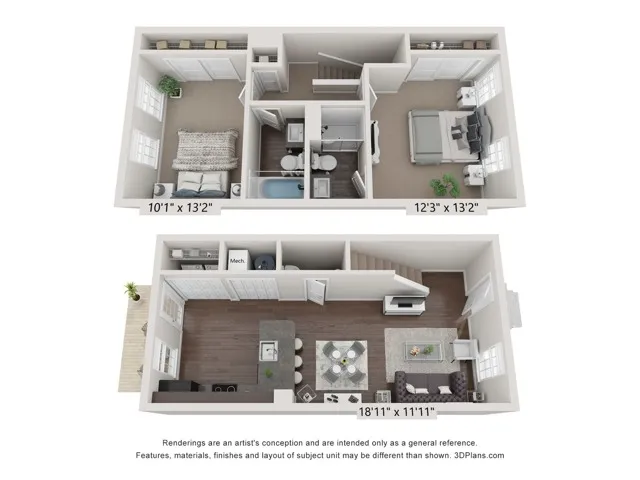
08-305
Pet policy details for Unit 305
Allowed Pets
Up to 2 dogs , 2 cats allowed.
Weight limits: 200 lbs per dog , 200 lbs per cat
Pet Types
Dog
Cat
- Maximum 2 pets per household, dog or cats allowed.
- $25 a month pet rental fee, per pet. One-time $300 non-refundable pet administration fee due at move-in, per pet.
- Pet addendum and policies document must be signed within lease agreement along with updated vet records.
- Breed restrictions are: Chow, Pitbull, Rottweiler, and Doberman Pinscher, or any mix of these breeds.
- There is no weight limit.
- All applicants must complete a pet profile, a "no pet" profile, or a reasonable accommodation request for an assistance or service animal through PetScreening before application approval.
Special features included with this unit.
Tweed Finish Package
Half Bath
Townhouse
Bathtub
Stainless Appliances
Linen Closet
Stone Countertops
LC Preferred Floor Plan
Hardwood
Patio/Balcony - Medium
2 Bed
•
2 Bath
•
1,056 SqFt
•
08
Available 11/17/2026
$1,854
/month
×
18mo